Get $1,463 Cash Back
13 - 357 HUNTER STREET W, Hamilton (Kirkendall) — listed at $585,000. Earn buyer cashback at closing. No catches, just more money in your pocket.
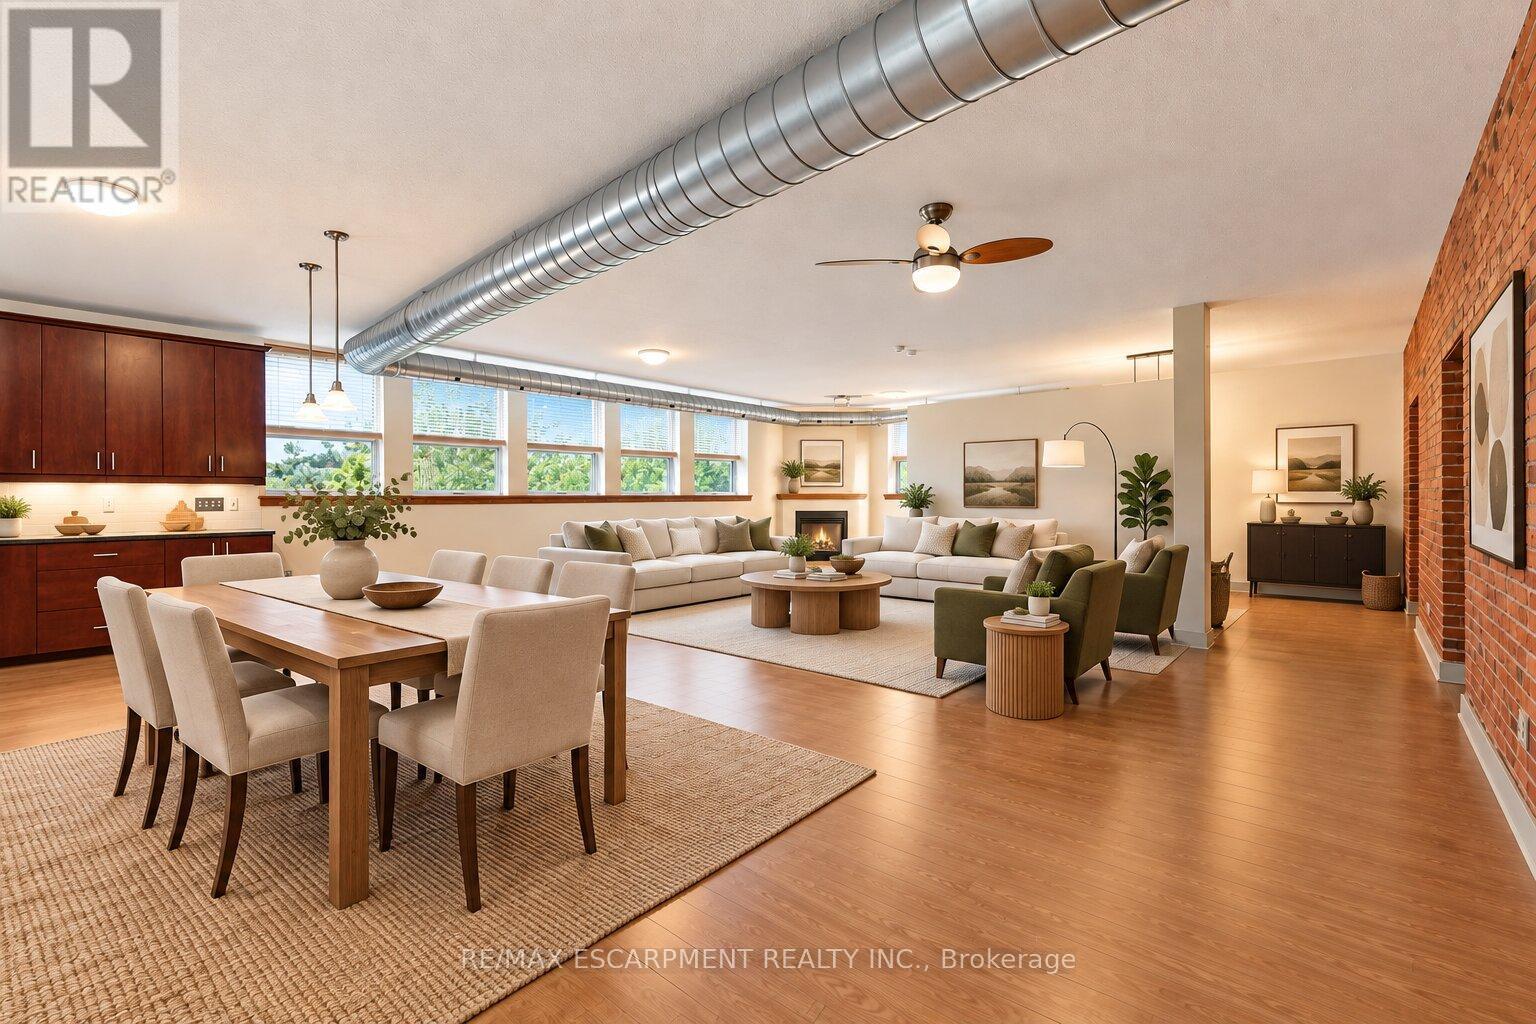
HISTORIC SOUL meets URBAN COOL! Loft condo in the heart of the trendy neighbourhood of Kirkendall, offers lifestyle and nostalgia at its best! Originally a historic Hamilton school house of the early 1900's, this building has been converted to a boutique residential 3-storey building with a total of 18 units only. Boasting over 1160 square feet of living space with a generous-sized primary bedroom, a 4-piece bath, and an upscale open-concept kitchen, living and dining room, this unit also features 12' ceilings, exposed brick, rustic beams and ductwork, and a gas fireplace. You will love the airy feel and design throughout, yet will appreciate being nestled in all the small comforts of carefree living, providing you with more time to relax or entertain your friends. The over-sized windows provide an abundance of natural light and compliment the warm interior tones of the unit. Enjoy the rooftop patio as a fabulous perk, especially in the summer and fall when the stunning views of the City and Niagara Escarpment are at its prime. Fresh decor throughout with nice improvements provide a move in ready opportunity and early possession available. This cool west facing Garden Suite includes one owned parking space and visitor parking and fantastic sunset views. Steps away from the trendiest shops, eateries, and cafes on vibrant Locke Street. GO and bus routes to McMaster University plus easy access to the 403 and transit routes. Charming and sophisticated in every way....A rare opportunity to own a true urban loft in one of Hamilton's most sought-after neighbourhoods! (id:60164)
| Room | Level | Dimensions |
|---|---|---|
| Living room | Main level | 8.12 x 4.2 meters |
| Dining room | Main level | 3.87 x 3.37 meters |
| Kitchen | Main level | 4.82 x 4.13 meters |
| Primary Bedroom | Main level | 4.87 x 3.51 meters |
| Bathroom | Main level | 2.81 x 1.63 meters |
| Laundry room | Main level | 2.22 x 1.39 meters |
What's the parking situation?+
This property includes 1 space — No Garage.
How many fireplaces are there, and what type?+
This home has 1 fireplace. Confirm the fuel type (wood, gas, or electric) and have it inspected — especially wood-burning, which needs a WETT certification for insurance.
How is the home heated? Is it efficient?+
Heating is heat pump, forced air, natural gas. Gas heating is generally the most cost-efficient option in Ontario winters.
What are the ongoing costs beyond the mortgage?+
Budget for annual property taxes of $4,842, a condo/maintenance fee of $703.95/mo, heating is heat pump, forced air, natural gas. Always verify the latest figures with your agent before making an offer — these change yearly.
Who is 13 - 357 HUNTER STREET W best suited for?+
With 1 bedroom and 1 bathroom, this is ideal for a couple, a small family, or as a low-maintenance investment property.
Does it have a basement, and is it finished?+
The listing describes the basement as: None. Confirm the finishing status during a showing — it affects both livable space and resale value.
Ask About This Property
Nearby Places
Searching nearby places…
Benchmark price · Updated 2026-09
Year over year
Past 10 years
Similar listings
 For Sale93 days17
 For SaleNew12
 For Sale74 days25
 For Sale1 day24

The listing data above is provided under copyright by the Canadian Real Estate Association. While the information is considered reliable, its accuracy is not guaranteed by the Canadian Real Estate Association or getsetsold.ca. Neither getsetsold.ca nor its affiliates make any representations or warranties, express or implied, regarding the accuracy or completeness of the information presented here.